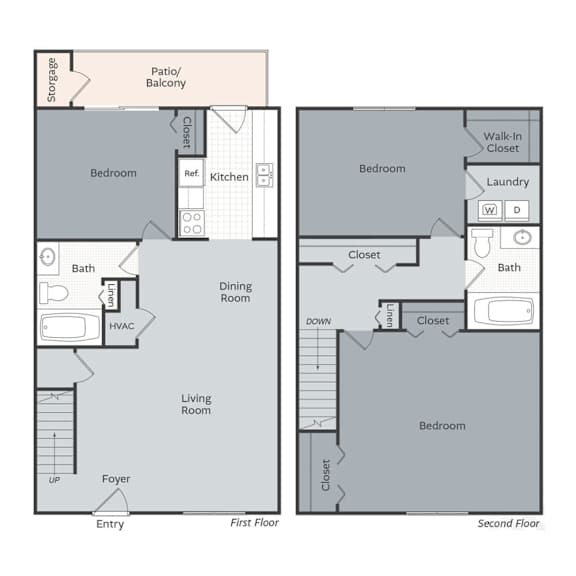
D2 Meridian
3 Bedrooms | 2 Bathrooms
3 Bedrooms
2 Bathrooms
Up to 1,343 Sq. Ft.
Pet Friendly
Features & Amenities
- 1, 2, and 3-Bedroom Apartments & Townhomes
- Walk-Up Private Entry*
- Multi-Level Townhome Floor Plans
- White Kitchen Cabinetry
- White Speckled Formica Countertops
- Energy-Efficient Appliances
- Dishwasher
- Gooseneck Kitchen Faucet*
- Kitchen Pantry*
- Designated Dining Area
- Ceiling Fan(s)
- Wood-Style Vinyl Plank Flooring
- Neutral Carpeting in Bedrooms
- Tub/Shower Combination
- Tub Surround with Shelving
- Oversized Framed Bathroom Mirror
- Spacious Bathroom Countertops
- Linen Closet Storage*
- Window Treatments Included
- Patio or Balcony with Outdoor Storage*
- Entry Foyer with Coat Closet*
- In-Unit Washer & Dryer*
- Washer & Dryer Connections*
- Spacious Closets with Built-in Shelving
- Walk-in Closet*
- Central Air Conditioning & Heating
- High-Speed Internet Access & Cable Ready
Available Units
Starting at $1,050.00
Have a question?
How can we help you?
Floor Plan Video
Floor Plan Virtual Tour
Floor Plan Video
Don't see the apartments or availability date you want? Join this floor plan's wait list.
Prices and special offers valid for new residents only. Pricing and availability subject to change at any time.
D2 Meridian Photo Gallery
Floor Plan Images